Save
Ask
Tour
Hide
Share
$349,900
25 Days On Site

801 SW Harvard Road
Port St Lucie, FL 34953

For Sale|Single Family Residence|Active Under Contract
3
Beds
2
Total Baths
2
Full Baths
1,116
SqFt
$314
/SqFt
1988
Built
Subdivision:
PORT ST LUCIE-SECTION 12- BLK 1162 LOT 19 (MAP 44/
County:
St Lucie

Due to the health concerns created by Coronavirus we are offering personal 1-1 online video walkthough tours where possible.
801 SW Harvard Road801 SW Harvard Road801 SW Harvard Road801 SW Harvard Road
Save
Ask
Tour
Hide
Share

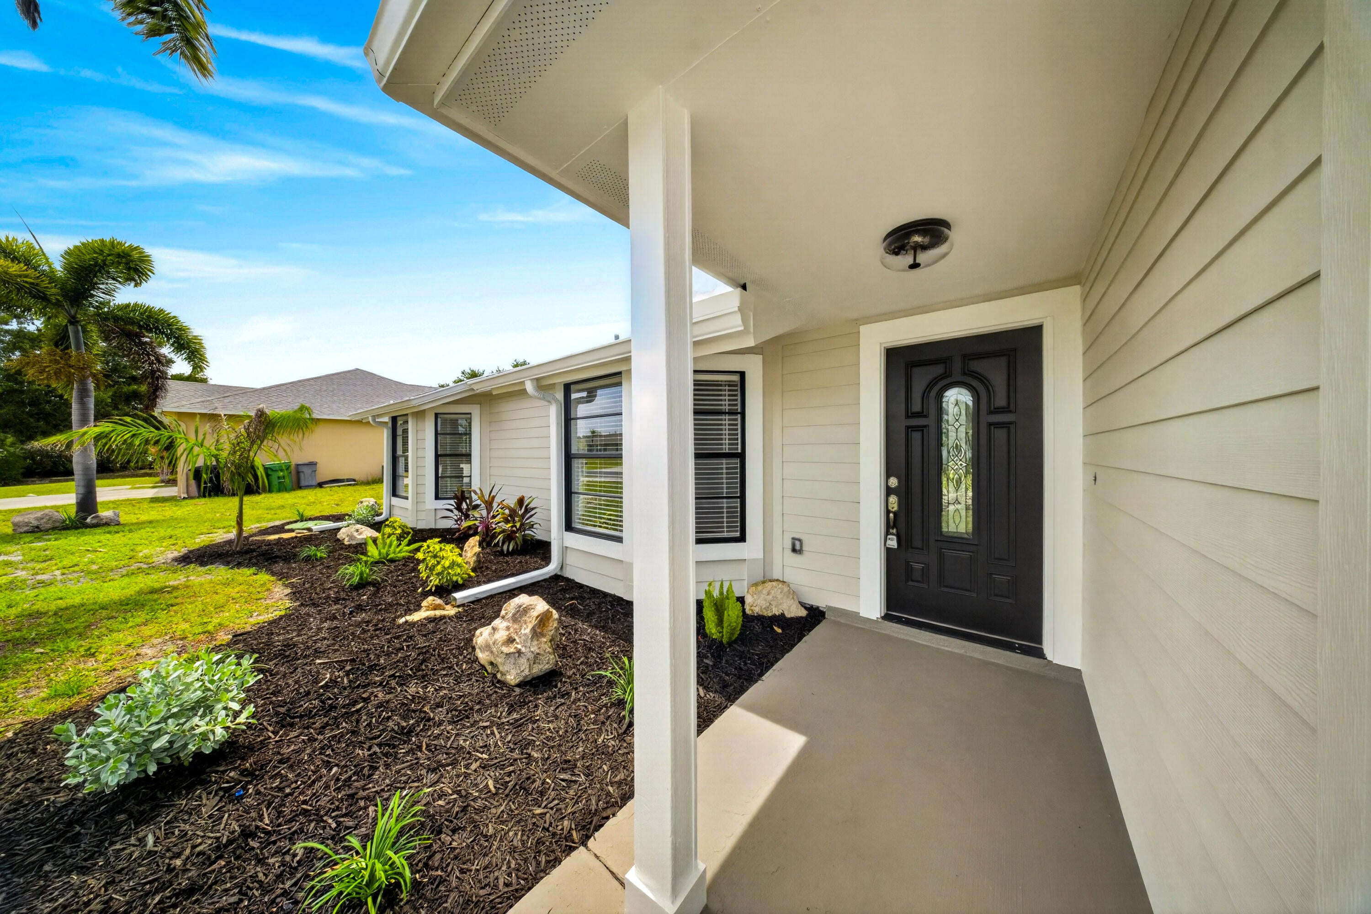
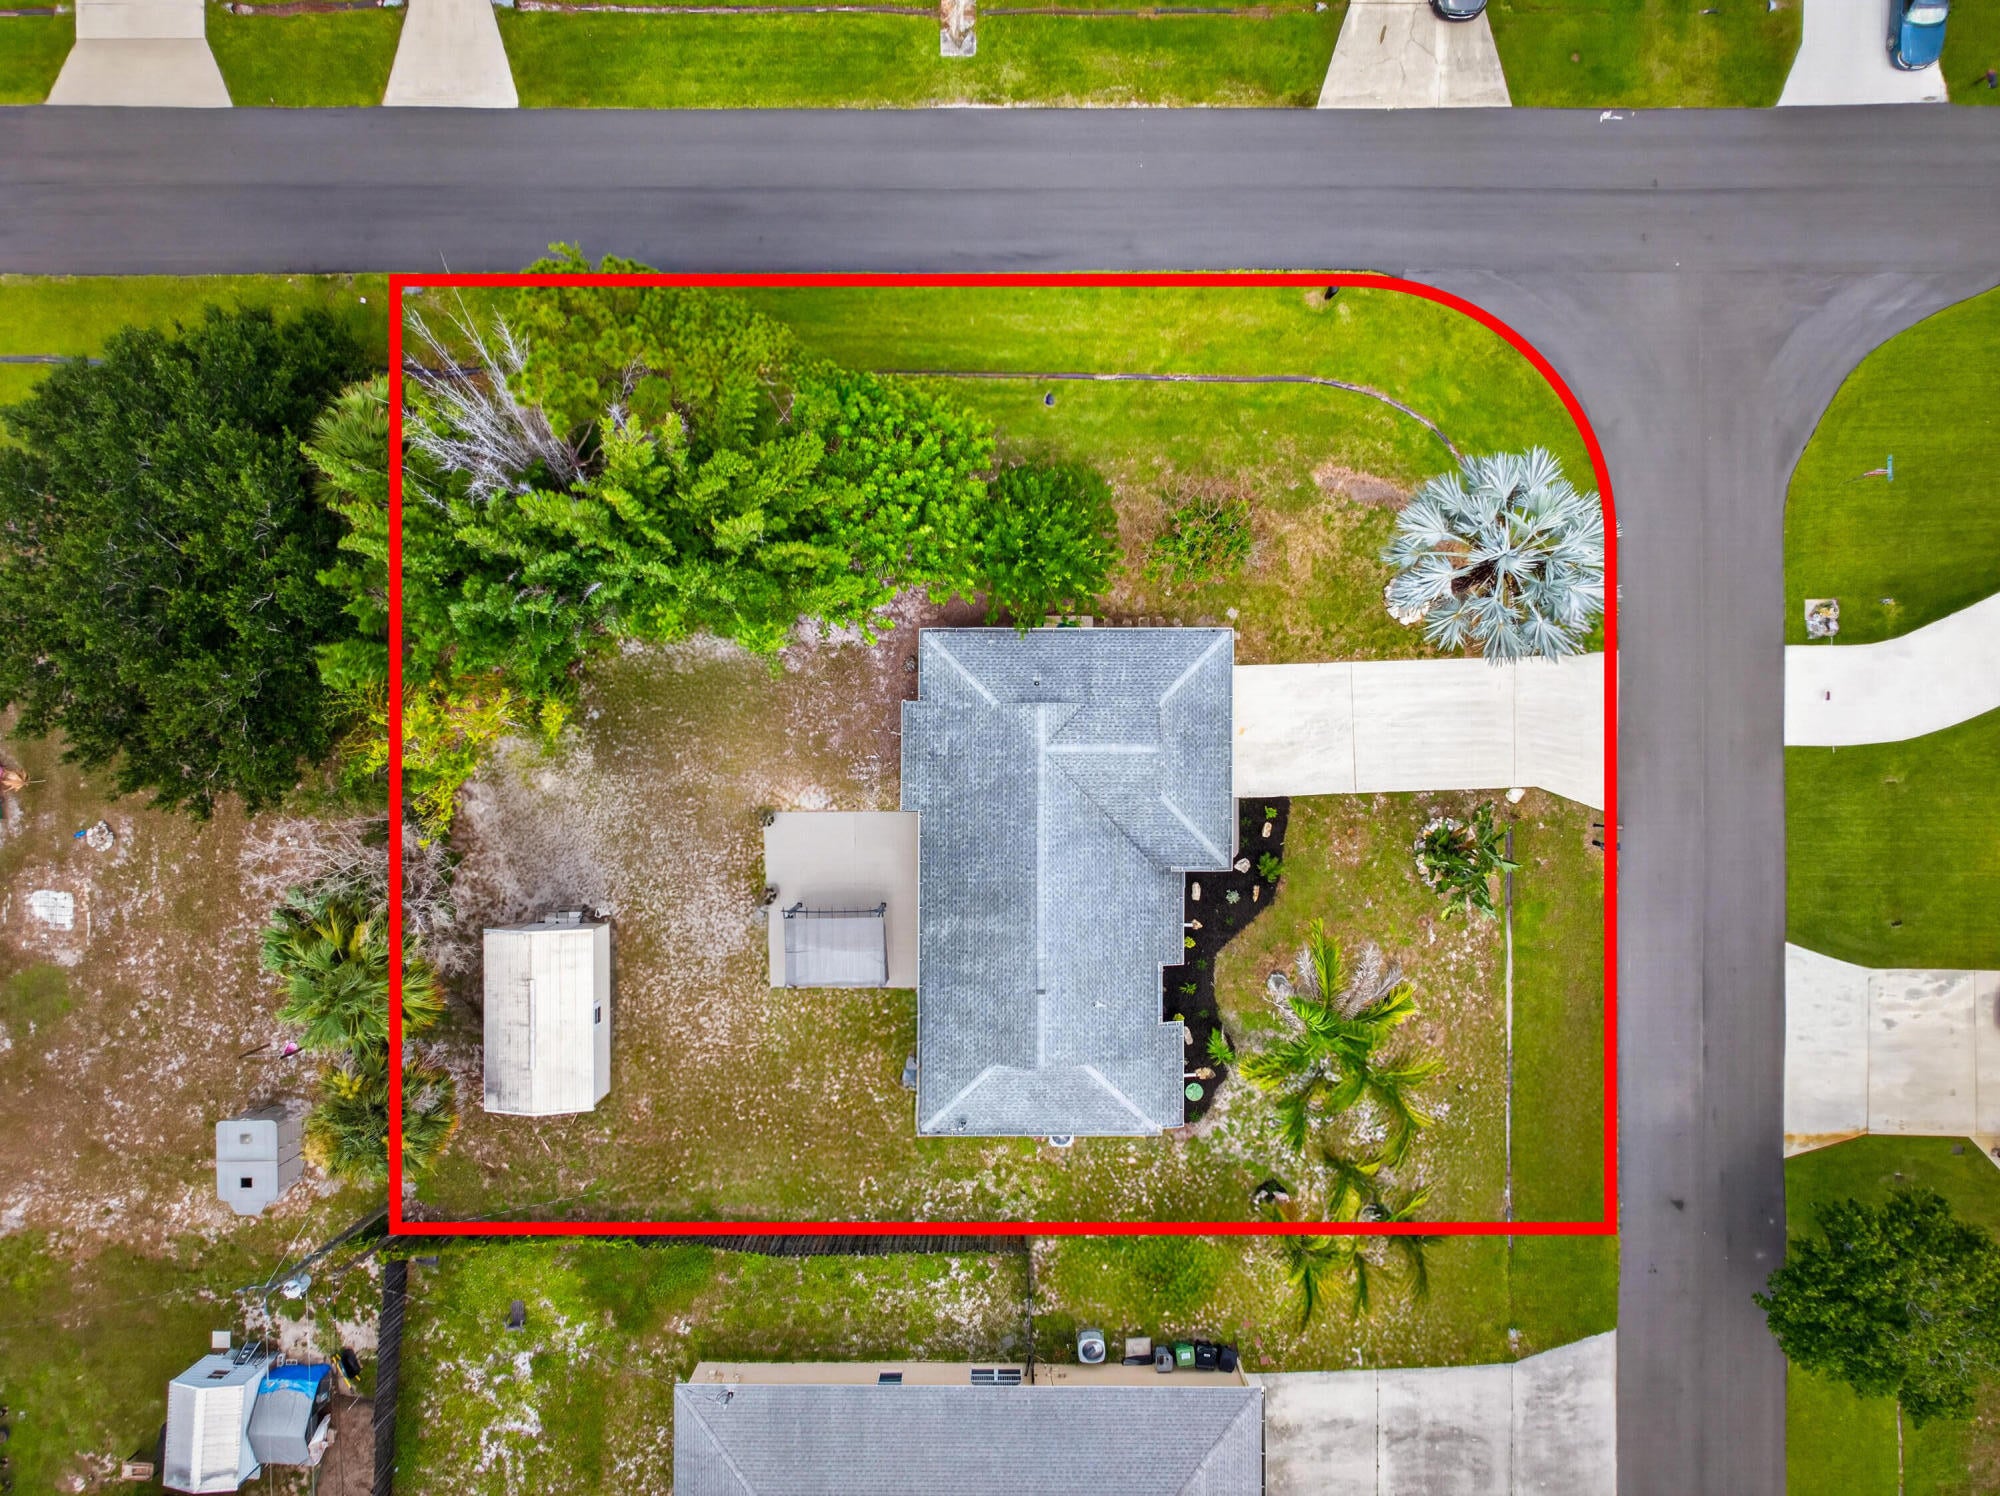
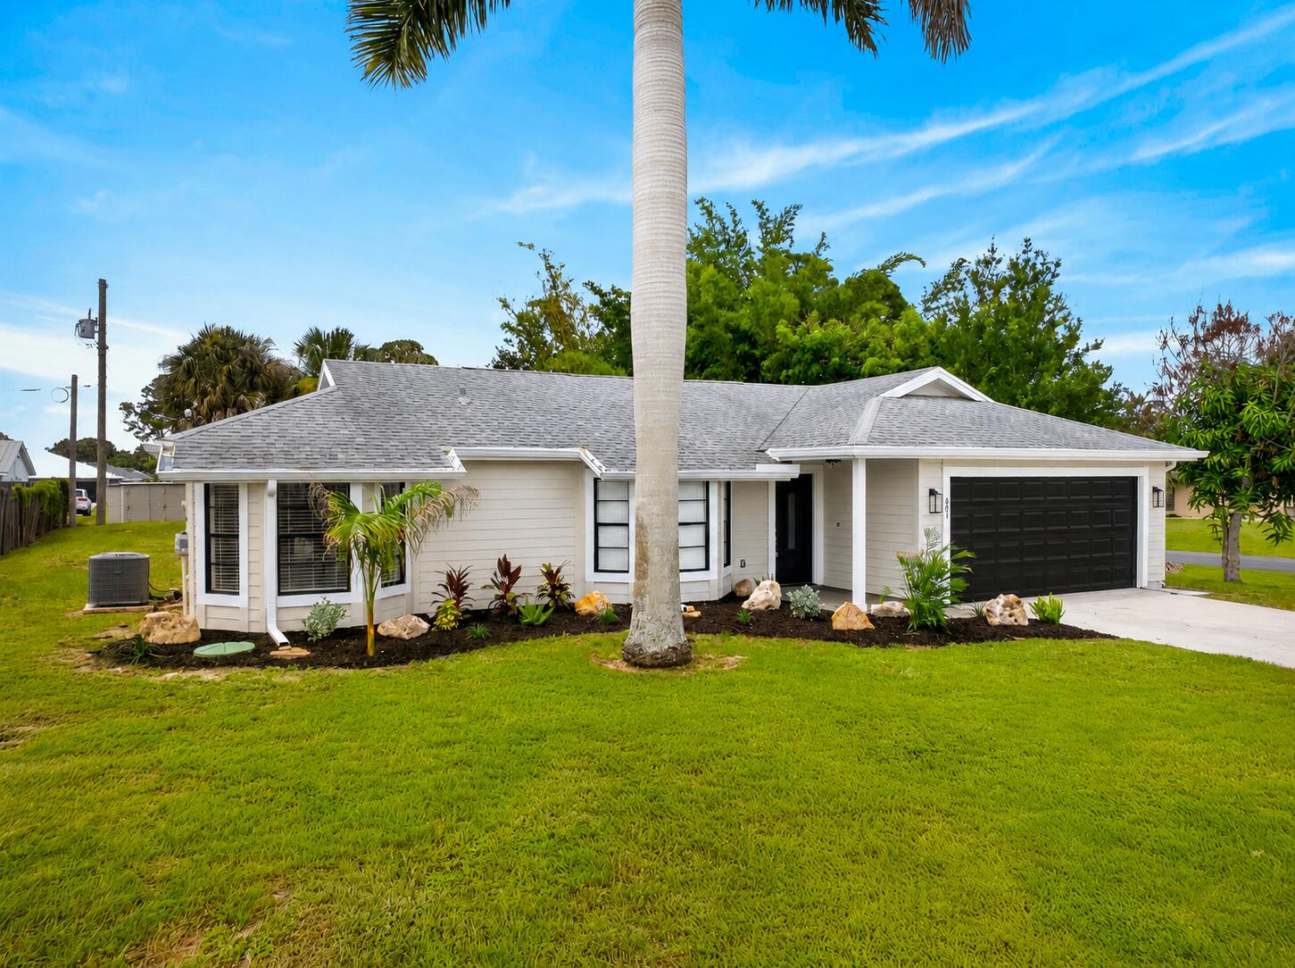
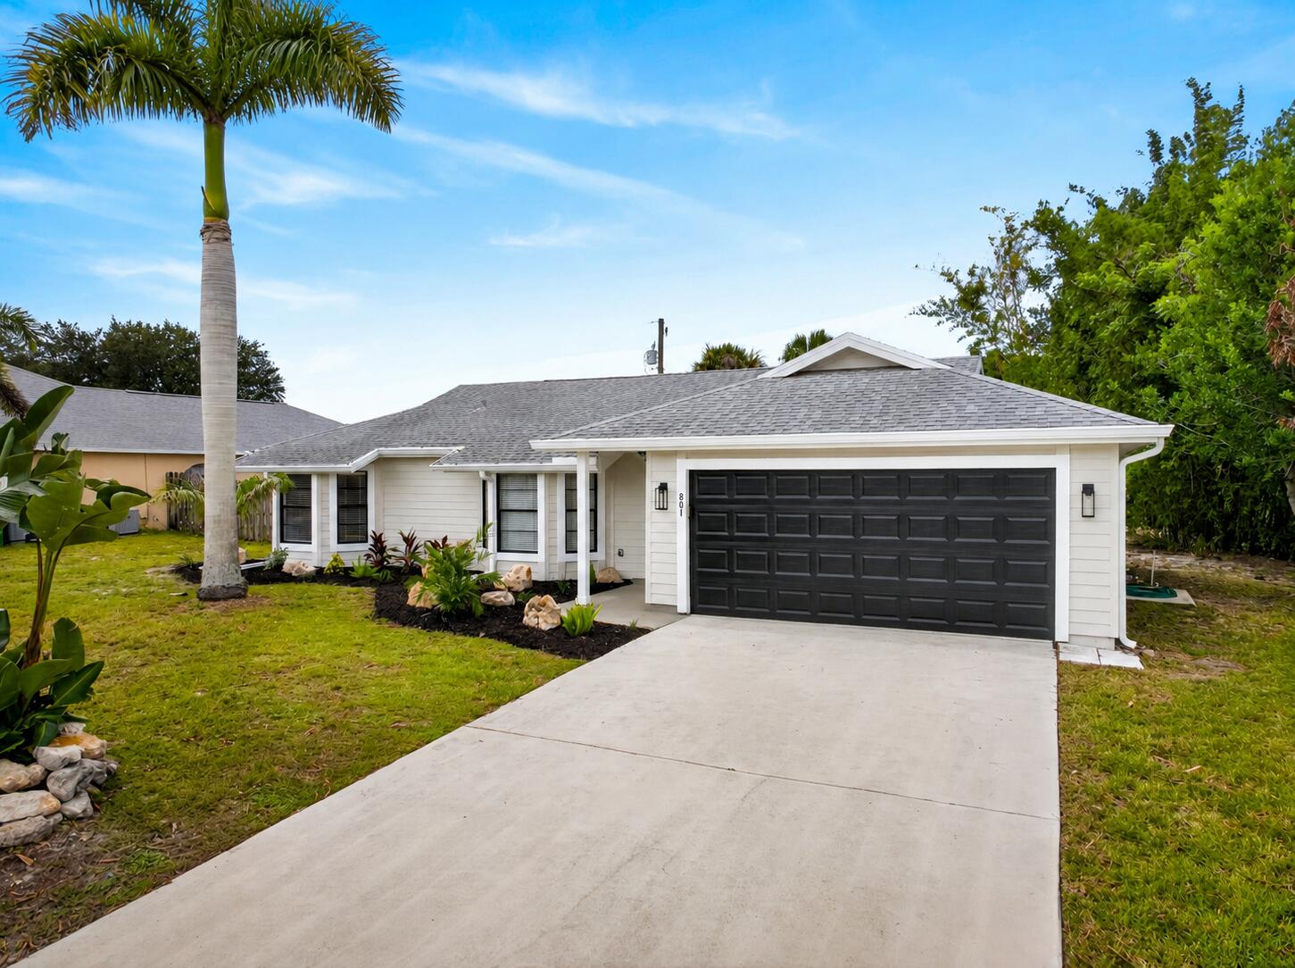
Welcome home to this beautifully updated modern residence where every detail has been thoughtfully redesigned. Freshly painted inside and out, this move-in-ready home features a stunning new kitchen with stylish cabinetry, stainless steel appliances, and a contemporary design perfect for everyday living and entertaining. The beautifully renovated bathrooms offer modern finishes, while new wood-look flooring, updated lighting, fresh knockdown ceilings, new interior doors, moldings, and baseboards create a clean, cohesive look throughout. Situated on a desirable corner lot, this property also includes a large storage shed, providing plenty of room for tools, hobbies, or extra storage. Move right in and enjoy!

Save
Ask
Tour
Hide
Share
Listing Snapshot
Price 
$349,900
Days On Site 
25 Days
Bedrooms 
3
Inside Area (SqFt) 
1,116 sqft
Total Baths 
2
Full Baths 
2
Partial Baths 
N/A
Lot Size 
0.27 Acres
Year Built 
1988
MLS® Number 
B26054327
Status 
Active Under Contract
Property Tax 
$6,232.99
HOA/Condo/Coop Fees 
N/A
Sq Ft Source 
Assessor
Friends & Family
Recent Activity
3 weeks agoStatus changed to Active Under Contract
4 weeks agoListing first seen on site
4 weeks agoListing updated with changes from the MLS®
General Features
Acres 
0.27
Attached Garage 
Yes
Direction Faces 
South
Disclosures 
Owner Is Listing Agent, Special Assessment
Foundation 
Slab
Garage 
Yes
Garage Spaces 
2
Levels 
One
Number Of Stories 
1
Parking 
AttachedConcreteDrivewayGarage
Parking Spaces 
4
Pets 
Yes
Property Sub Type 
Single Family Residence
Sewer 
Public Sewer
Special Circumstances 
Standard
SqFt Total 
1948
Style 
Ranch
Utilities 
Cable AvailableElectricity ConnectedSewer ConnectedWater Connected
Water Source 
Public
Zoning 
RS-2 PSL
Interior Features
Appliances 
DryerDishwasherElectric RangeElectric Water HeaterDisposalMicrowaveOvenRefrigeratorWater HeaterWasher
Cooling 
Central AirCeiling Fan(s)Electric
Flooring 
Laminate
Heating 
CentralElectric
Interior 
Kitchen IslandStorageVaulted Ceiling(s)Walk-In Closet(s)
Laundry Features 
In Garage
Main Level Bedrooms 
3
Window Features 
Blinds
Bedroom 2 
Dimensions - 12 X 10Level - MainArea - 120
Bedroom 3 
Dimensions - 88 X 129Level - MainArea - 11352
Kitchen 
Dimensions - 13 X 10Level - MainArea - 130
Living Room 
Dimensions - 18 X 16Level - MainArea - 288
PrimaryBedroom 
Dimensions - 137 X 135Level - MainArea - 18495
Save
Ask
Tour
Hide
Share
Exterior Features
Construction Details 
Cement SidingFrame
Exterior 
Storage
Lot Features 
Corner Lot
Other Structures 
OutbuildingShed(s)Storage
Road Frontage 
City Street
Roof 
Shingle
Windows/Doors 
Blinds
Community Features
Financing Terms Available 
CashConventionalFHAVA Loan
MLS Area 
7710
Roads 
AsphaltPaved
Listing courtesy of Southern Key Realty


All listings featuring the BMLS logo are provided by BeachesMLS, Inc. This information is not verified for authenticity or accuracy and is not guaranteed. Copyright © 2026 BeachesMLS, Inc. (a Flex MLS feed)
Last checked: 2026-08-15 08:57 AM UTC

Neighborhood & Commute
Source: Walkscore
Save
Ask
Tour
Hide
Share